

The amount of time a customer spends in a shopping center or store is directly related to climatic parameters. Consequently, the more time a customer spends in the building, the more money they are likely to spend on shopping. In other words, to increase revenue, shopping center owners must provide their customers with optimal climate conditions. Besides the economic factor, there’s another consideration.
Every retail space must be designed in accordance with building regulations. And this can only be achieved by installing high-quality ventilation.
Main requirements for shopping center ventilation systems
Shopping centers are typically quite crowded. Therefore, ventilation systems must meet a range of tasks:
- Clean the air from all types of pollutants;
- Ensure good air exchange;
- Heat or cool the air in rooms as needed;
- Distribute air without causing discomfort to guests and employees;
- It should operate quietly and be easy to adjust.
According to building codes and regulations, air exchange for one guest should be at least 20 m3/h, and for an employee, it should be at least — 60 m3/h. Air recirculation is also permissible, except in rooms containing scented, synthetic, or chemical materials, as well as flammable liquids. In these types of rooms, only fresh outdoor air must be supplied.
It’s also possible to make calculations based on the size of the retail space. For example, for furniture stores, jewelry shops, bookstores, music stores, and those that sell sports goods as well as electrical and radio products, a space of 3.5 m² per visitor is required. For stores selling food and non-food items, 2.5 m² is sufficient.
Project for ventilation systems
Engineers at Kliwenta take into account many functional aspects when designing ventilation systems for retail spaces and stores. For example, the number of floors plays an important role because the ground floor usually has more visitors, while the upper floors have fewer. Additionally, if there are both food and non-food zones in the building, they should be located separately, and different ventilation systems should be installed accordingly.
Food halls contain equipment that generates a lot of heat. If an inadequate ventilation system is installed, condensation can form on display cases and shelves, leading to the growth of fungi and mold. This is a violation of sanitary regulations.
With an improper microclimate, shopping center employees may suffer from a lack of air, excessive humidity, or high temperatures. This would have a negative impact on their work efficiency.
In most cases, shopping center warehouses use a natural exhaust system or separate exhausts for each room. If mechanical exhaust ventilation with large ducts for all center warehouses is required, special attention must be paid to fire safety compliance. Kliwenta specialists recommend installing fire dampers in ventilation ducts at the boundary with each separate room.
Schematics for stores and shopping centers ventilation
Shopping center buildings can be single-story or multi-functional, consisting of several floors and divided into retail and entertainment zones.
Depending on the characteristics of the venue, Kliwenta’s engineers choose a suitable design scheme for the ventilation system. In most cases, heating, air conditioning, and ventilation systems are integrated into a single system. This integration allows for quick responses to temperature changes and utilizes the entire network of ventilation ducts. To provide ventilation in shopping centers and stores, central air conditioners are often used, which include an exhaust fan section. Additionally, the air conditioner has a heat recovery system for exhaust air. Cooling is done using a refrigerant from a chiller unit placed on the roof. The system also includes a pumping station that circulates the refrigerant between the chiller unit and the heat exchanger located in the air conditioner. There is also a cross-flow heat exchanger responsible for utilizing the exhaust air.
The central air conditioning unit is installed in a technical room, while the chiller unit and pumping station are located on the roof of the building. The entire system’s operation is controlled automatically and through a control center. This setup allows for setting specific parameters for certain time periods, as well as controlling the flow of supply air and the cleanliness of filtered air.
Systems that combine air conditioning and ventilation are often used. They consist of a supply ventilation unit with a heat exchanger for air cooling, a chiller unit, and fan coil units.
Air ducts in shopping centers and stores are routed from the ventilation unit and end in fan coil units. In these units, the amount of refrigerant supplied can be controlled. Cold water is delivered from the chiller to the fan coil units and the heat exchanger. This setup allows for controlling temperature parameters in each room of the center. With four-pipe fan coil units, it is possible to simultaneously cool and heat different rooms. They are also convenient because they are hidden behind a suspended ceiling, preserving the interior aesthetic.
Air Conditioning in a Shopping Center
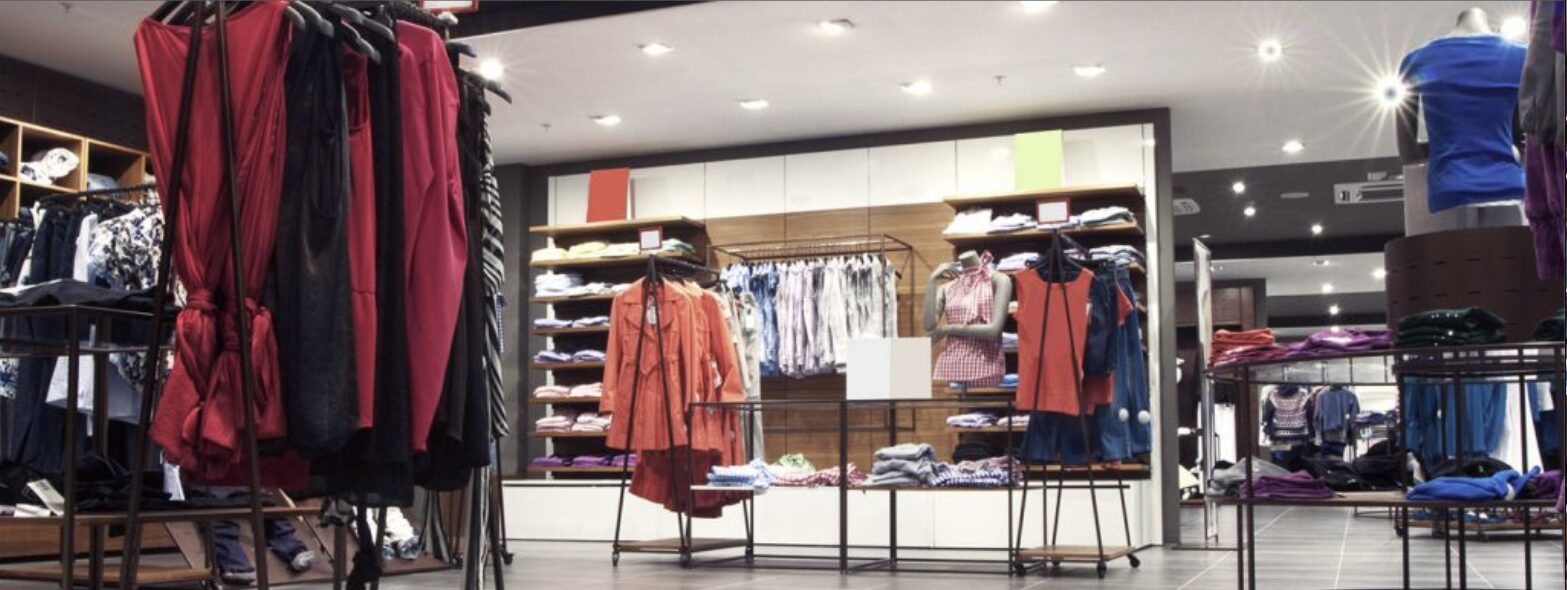
The growing number of shopping centers and large-format stores requires providing customers with comfortable climate conditions all year round. Choosing the right air conditioning system depends primarily on the number of floors in the building.
Single-storey buildings
For single-storey buildings, rooftop air conditioning units are usually sufficient, easily covering the entire sales area without the need for an extensive internal installation.
Multi-storey buildings
Multi-room, multi-storey buildings use central air conditioning units that distribute cooled air to individual zones of the center through a network of ducts.
Multi-zone systems
VRF and chiller systems allow precise temperature control in many independent zones at once, but due to their higher investment and running costs they are less commonly chosen than centralized solutions. Installing individual air conditioners in every single room is likewise impractical, since the limited length of refrigerant piping makes such installations difficult across large retail spaces.
Design and installation
Kliwenta’s engineers design, install, and service air conditioning systems for shopping centers and stores of any size, selecting the solution best suited to the specifics of the building.
