

Everyone building a house wants it to be an oasis of comfort and safety. That’s why the safest doors are installed, plastic windows are added, walls are insulated, and so on. However, few people ensure that fresh air enters the building. Unfortunately, natural ventilation doesn’t always allow for adequate air exchange in every room, which can result in a stale smell in the house. Why does this happen? Let’s talk about it in more details.
Natural ventilation
Natural ventilation should be present in every house. At the same time, ventilation shafts from the kitchen, rooms, and bathroom must have an outlet beyond the roof. Natural ventilation is the simplest and most affordable way to achieve optimal air circulation in a building. Of course, natural ventilation is not always sufficient, but even if it’s necessary to install a supply-exhaust system, you should not overlook the former. For natural ventilation to function properly, it must start from living areas and end in spaces with exhausts.
To ensure proper exhaust ventilation, you need to make sure that air can flow through all the rooms and reach exactly where the exhausts are installed. If problems arise, they can be resolved in the following ways:
- Leave the window sashes open;
- Buy doors with a 0.5 cm gap;
- It’s also important to install transfer grilles through which air will circulate;
This way, the air will flow normally from the rooms to other areas in the building where there are exhausts, namely the kitchen, restroom, and bathroom. This method cannot be called perfect, as it has many drawbacks.
Another way to improve the natural ventilation system is to install air vents in residential spaces. These devices operate 24 hours a day and help regulate the natural outflow of air through the exhausts. However, don’t forget about door gaps. Installing this combination is a budget-friendly option for a single-family home. Yet, it’s important to consider that such a system requires ongoing expenses. There are both air vents with and without electric heaters. Naturally, the operational cost depends on the specific type chosen.
To ensure adequate ventilation in a single-family home with minimal costs, supply-exhaust units with heat recovery are installed. Regardless of whether the home will be used year-round or just for a few months, the ventilation system must operate continuously.
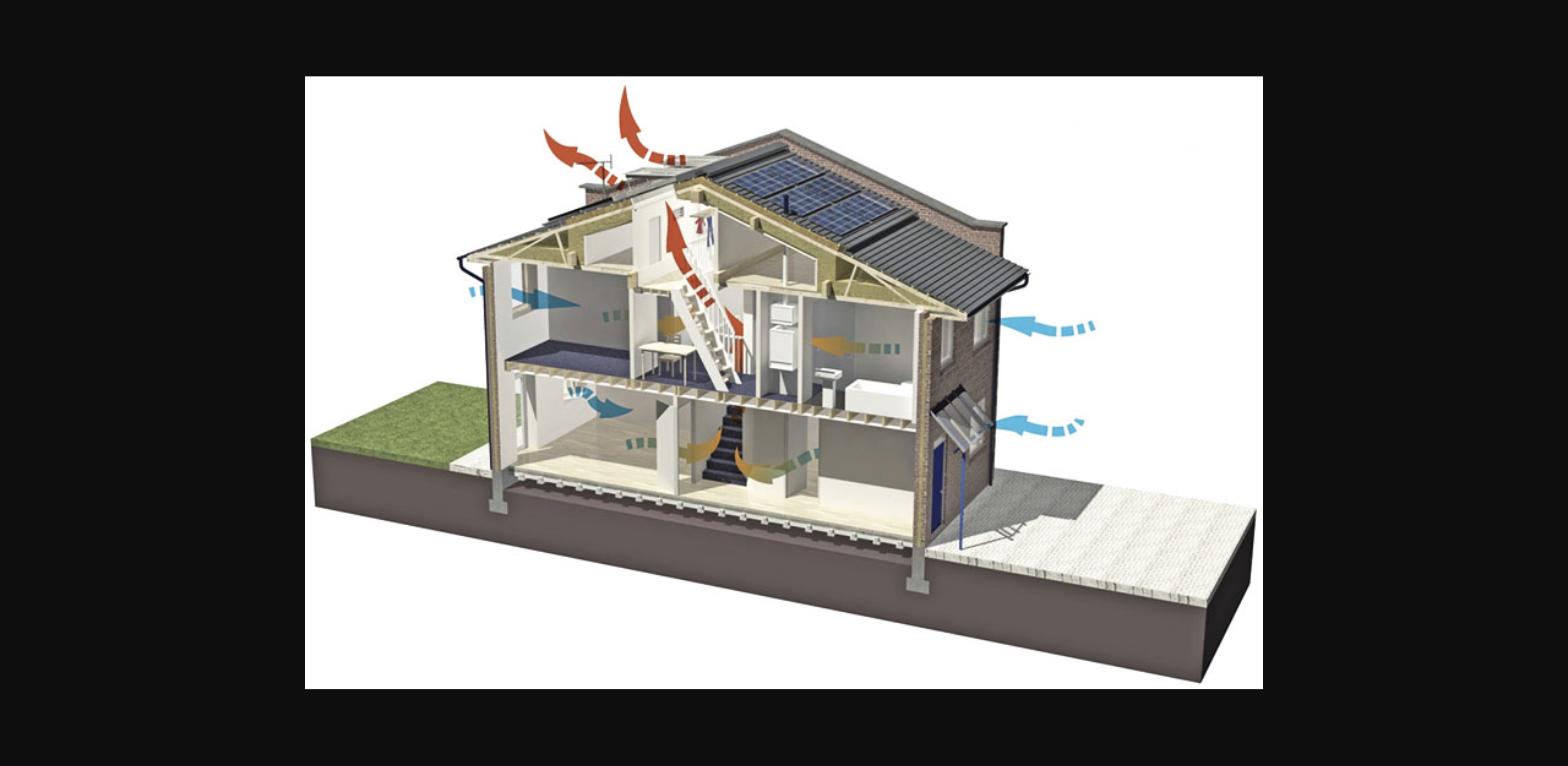
Supply-exhaust ventilation system with heat recovery – Recuperation
After installing a supply-exhaust unit, the operation of natural ventilation in the building will change.
Let’s talk in more detail about recuperators. A system with recuperation (heat recovery) allows for savings on equipment operation while normalizing ventilation in the rooms. This system allows for supplying warm air to the rooms, regardless of the season.
Recuperators based on cellulose are more suitable for residential buildings. They offer good efficiency and retain moisture, a critical parameter in the colder seasons. The supply and exhaust system is installed exclusively in living spaces. In all other rooms, such as restrooms, kitchens, and bathrooms, only an exhaust system should be used, but used air will not be removed naturally.
This type of ventilation system is balanced because the same amount of air enters the room as is removed. Consequently, this creates an issue with exhaust ventilation. However, this can be solved simply by installing an air vent in combination with a supply-exhaust system, which pumps air to facilitate natural ventilation. This way, all unpleasant odors from non-residential spaces are naturally removed.
There are cases where it is necessary to install special fans in the exhaust ducts of non-residential spaces. These fans have non-return valves and are activated as needed.
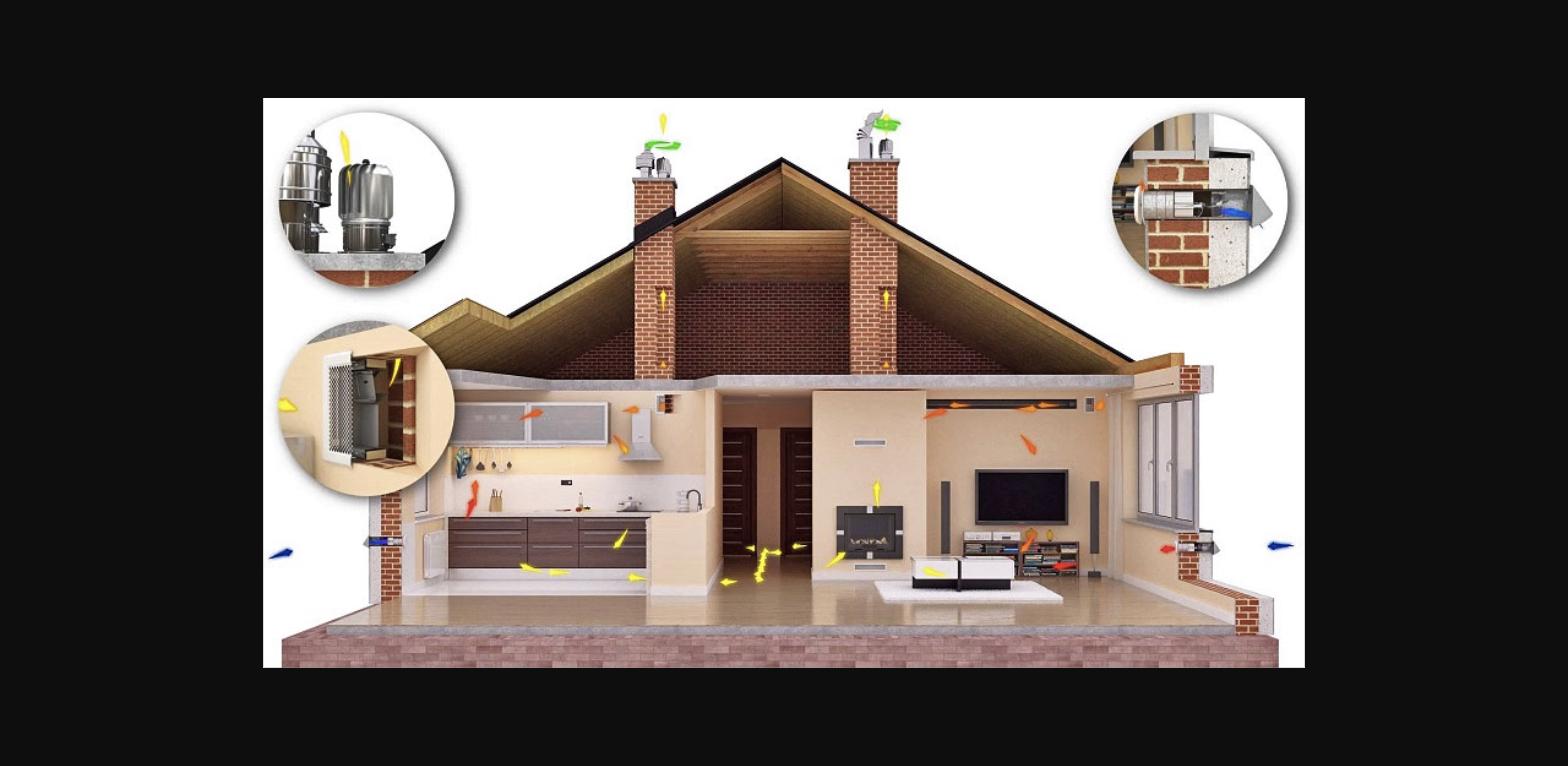
Ventilation system for a single-family house
Houses often contain not only living spaces but also utility rooms, which also need to be ventilated. For example, in a room with a fireplace, the burning process needs to be maintained, and in a room with a pool, humidity levels must be monitored, among other things. Therefore, to avoid issues with ventilation in a single-family house, it’s best to contact professionals.
Boiler room ventilation
Gas boilers are the most commonly used for heating single-family homes. To ensure that ventilation in the room where the boiler is installed meets all requirements, it’s necessary to:
- Install a roof exhaust for natural ventilation;
- Ensure a separate exhaust from the boiler;
- Ensure a natural supply of air from outside. However, there’s no need to use any special equipment for this purpose.
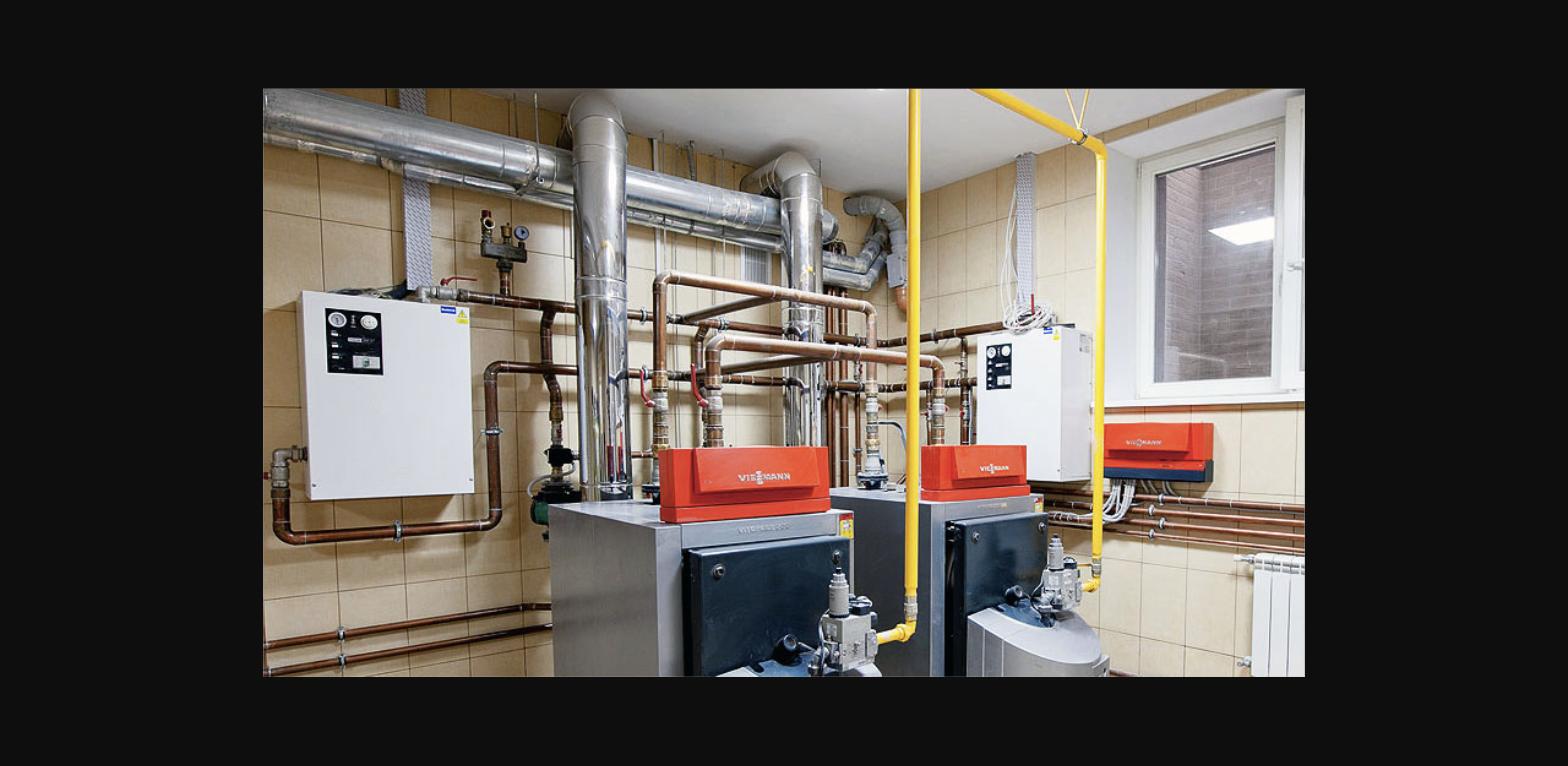
Ventilation installation
The installation of a supply-exhaust ventilation system helps a homeowner solve several problems. For example, air exchange will be automatically controlled; you only need to set the necessary parameters. Additionally, all microclimate parameters will meet the building owner’s requirements. Such a system is easy to operate and cost-effective enough.
While the system is running, all the supply air is filtered, heated, or cooled by the water or electric element of the recuperator, and the used air and moisture are removed.
When is the best time to install an air ventilation system
Of course, it’s most beneficial to install a ventilation system during construction, as you can prepare space for the ventilation chamber, which simplifies equipment maintenance in the future.
At Kliwenta, we specialize in projects, installing, and maintaining ventilation systems in both new and existing buildings, regardless of their complexity. Entrust us with this challenging task, and we’ll deliver high-quality work on time.
